
Apartments & office spaces

We specialise in apartments and office spaces.

Homes and workplaces planned room by room — understand the layout and finished look before work begins. With the right package, your contractor gets clear drawings, material specifications and indicative cost estimates to price and carry out the work.

Serving Chandigarh, Mohali and Panchkula.

01 — Apartments

Living rooms, bedrooms, kitchens and dining, wardrobes and storage — laid out, visualised in 3D and drawn for construction.

View our apartment designs

02 — Office spaces

Workstations, cabins, meeting rooms, reception and pantry — planned around headcount, movement and equipment.

View our office designs

Apartments

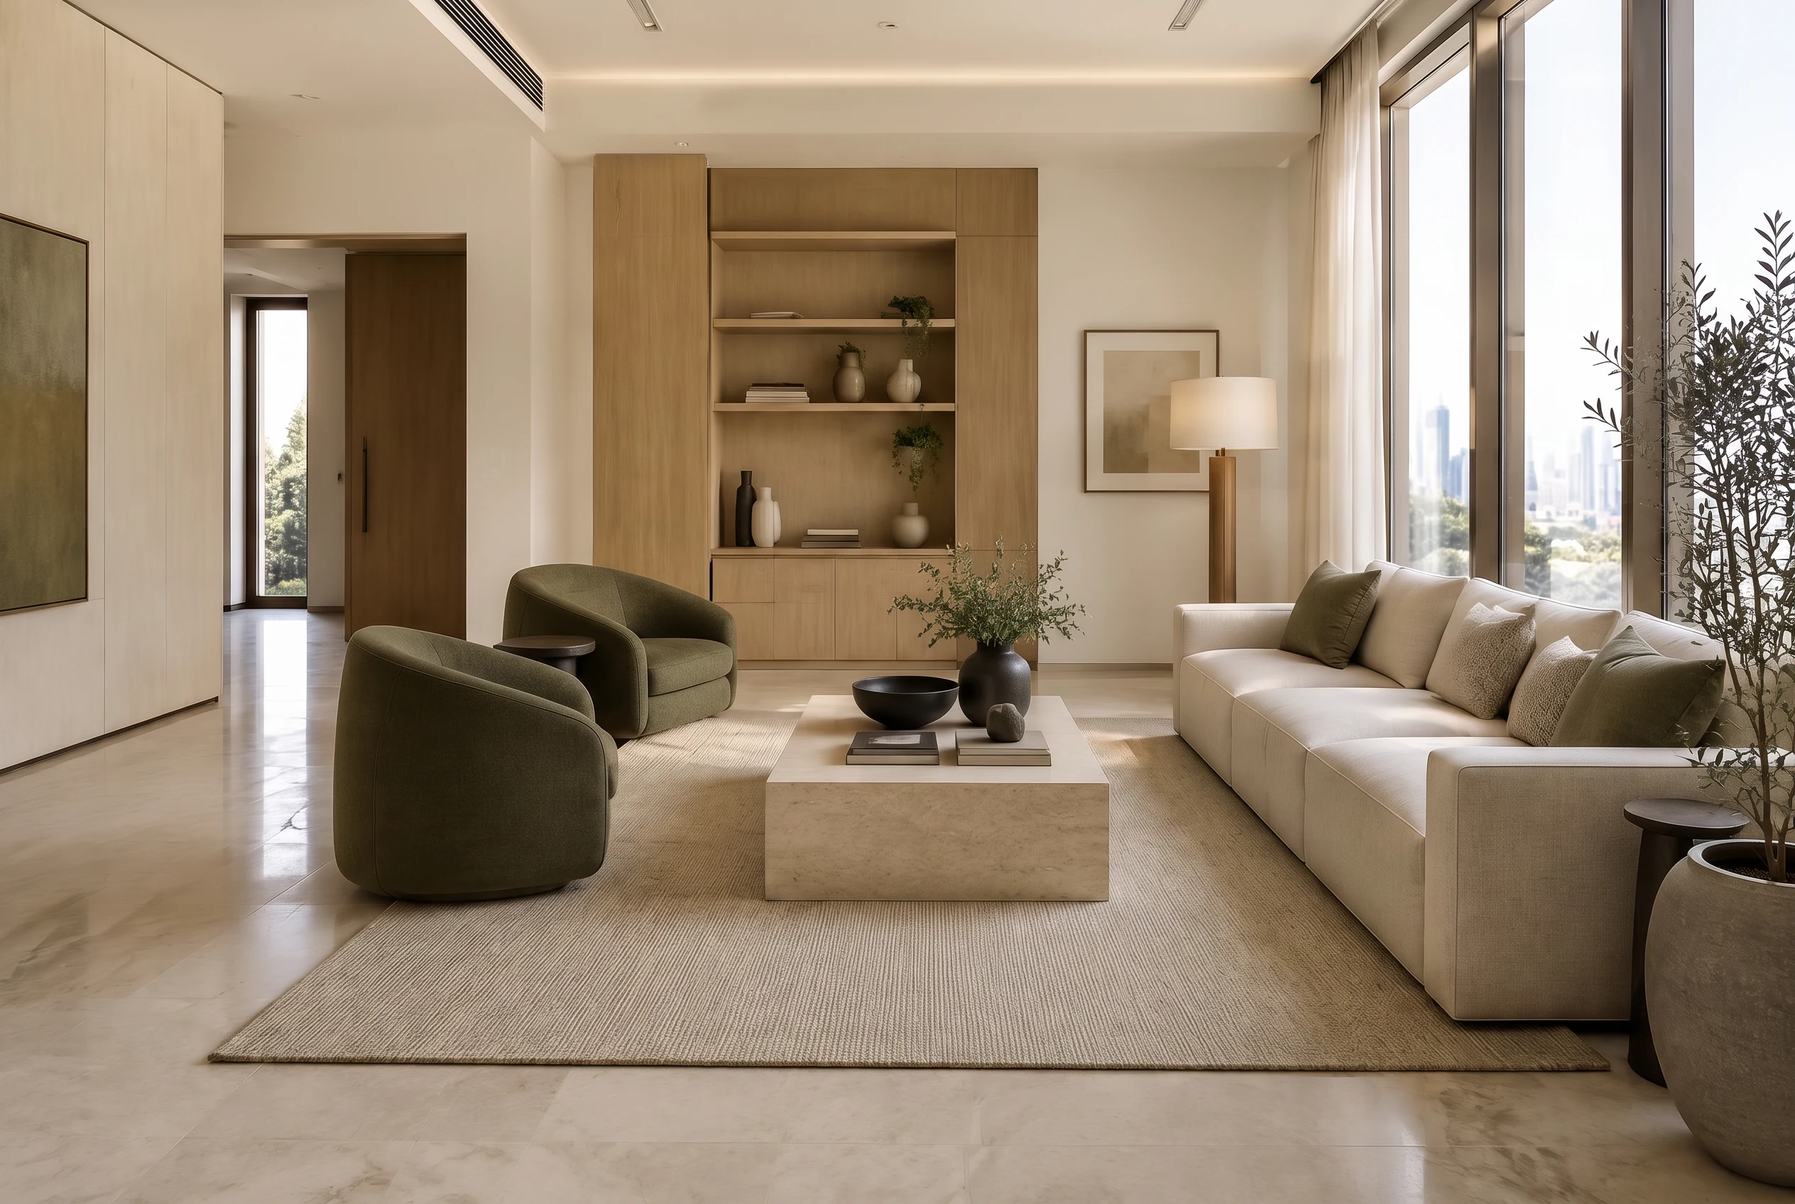
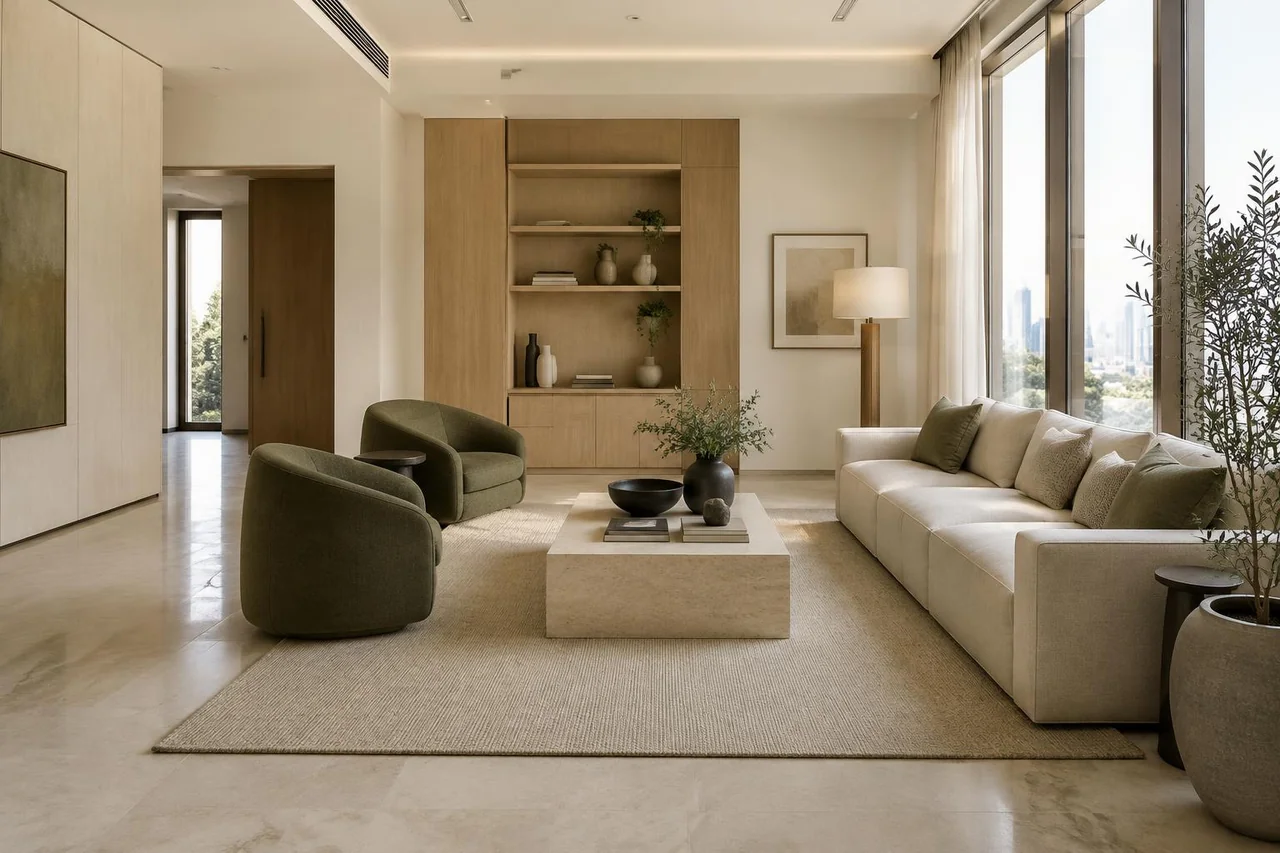
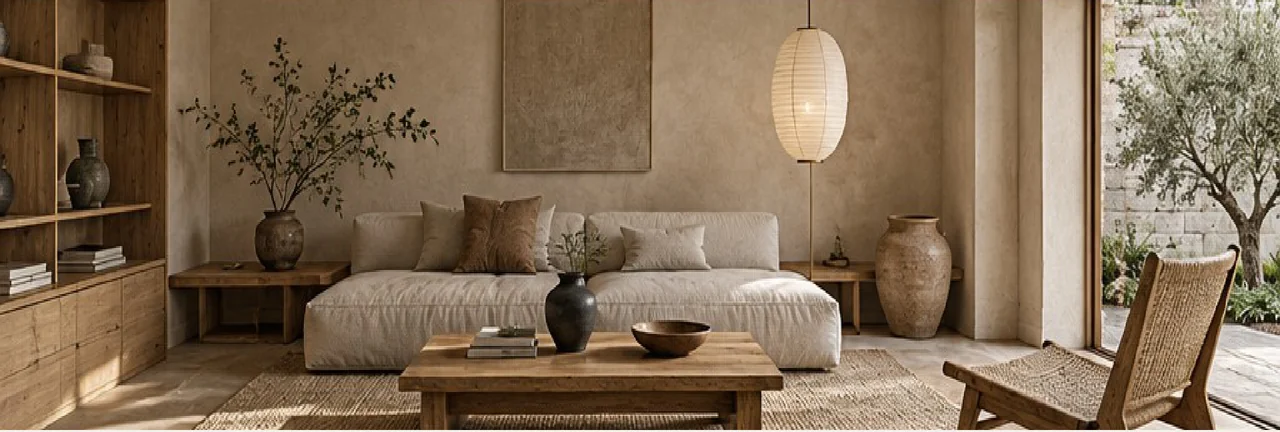
Apartment living room design sample
Our apartment designsView the samples

Office spaces

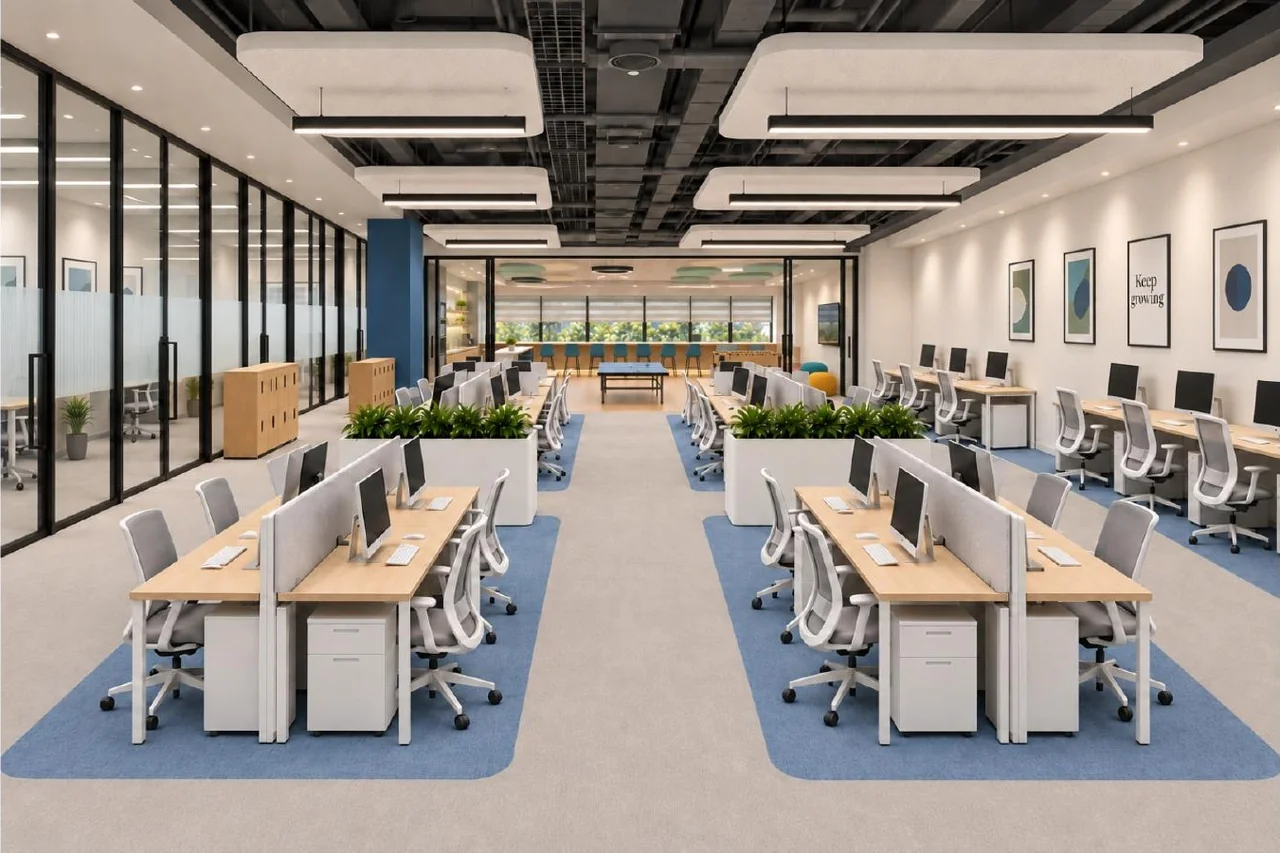
Spacenez approved workstation area design
Our office designsView the portfolio

Find your style

Find your kind of beautiful

From minimalist to maximalist — explore 30 design directions we work in. Tell us which ones feel like you, and we use your favourites as the starting point for your layout, mood boards and 3D views.

Browse all 30 styles
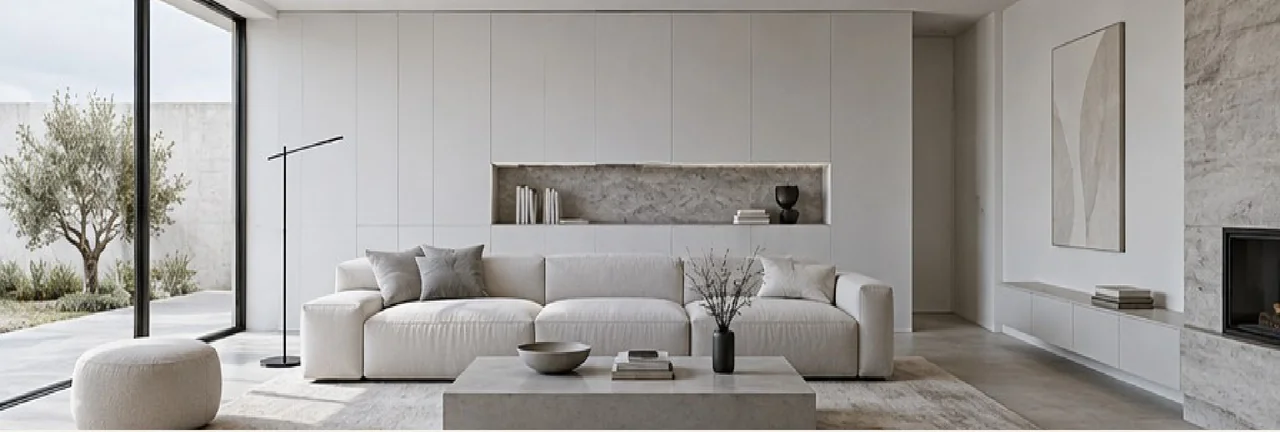
Modern Minimalist interior design visualisation

Apartment

Modern Minimalist

Japandi interior design visualisation

Apartment

Japandi

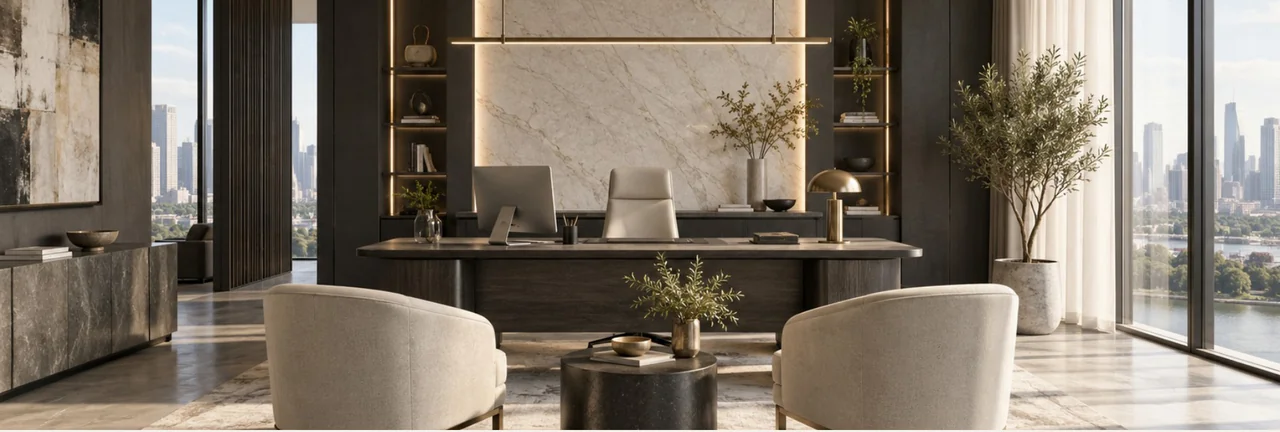
Contemporary Luxury Office interior design visualisation

Office

Contemporary Luxury Office

Design examples

See it before it's built

Every visual helps you review and approve a decision with confidence.

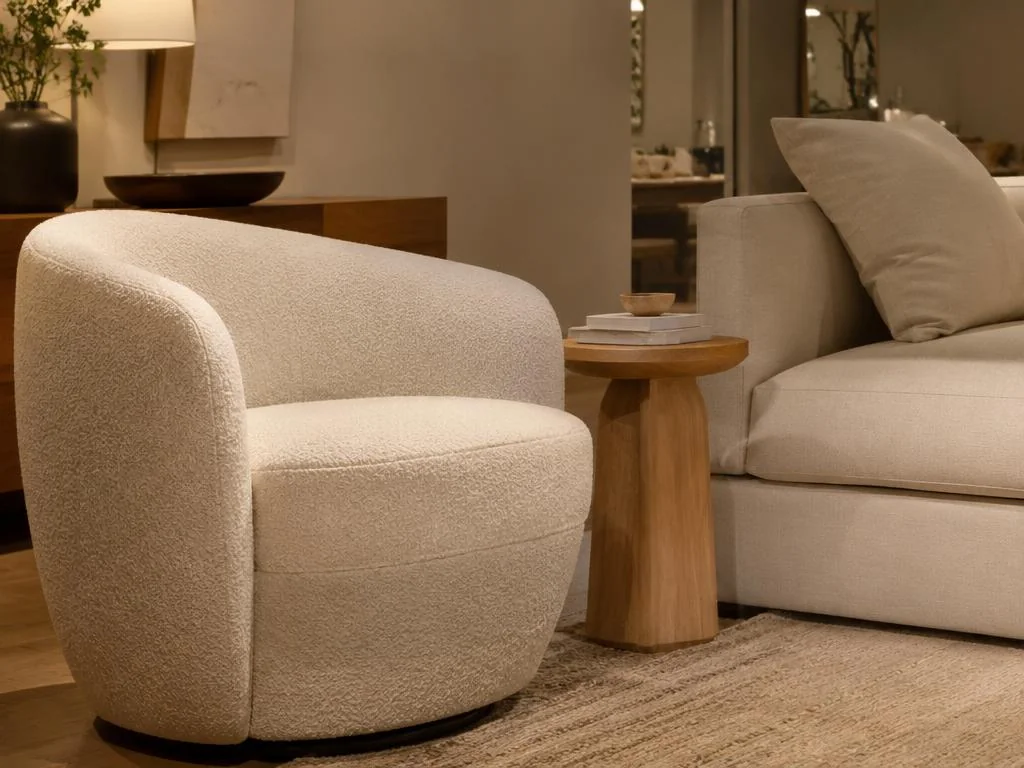
Apartment living room

Apartment design concept

Apartment living room

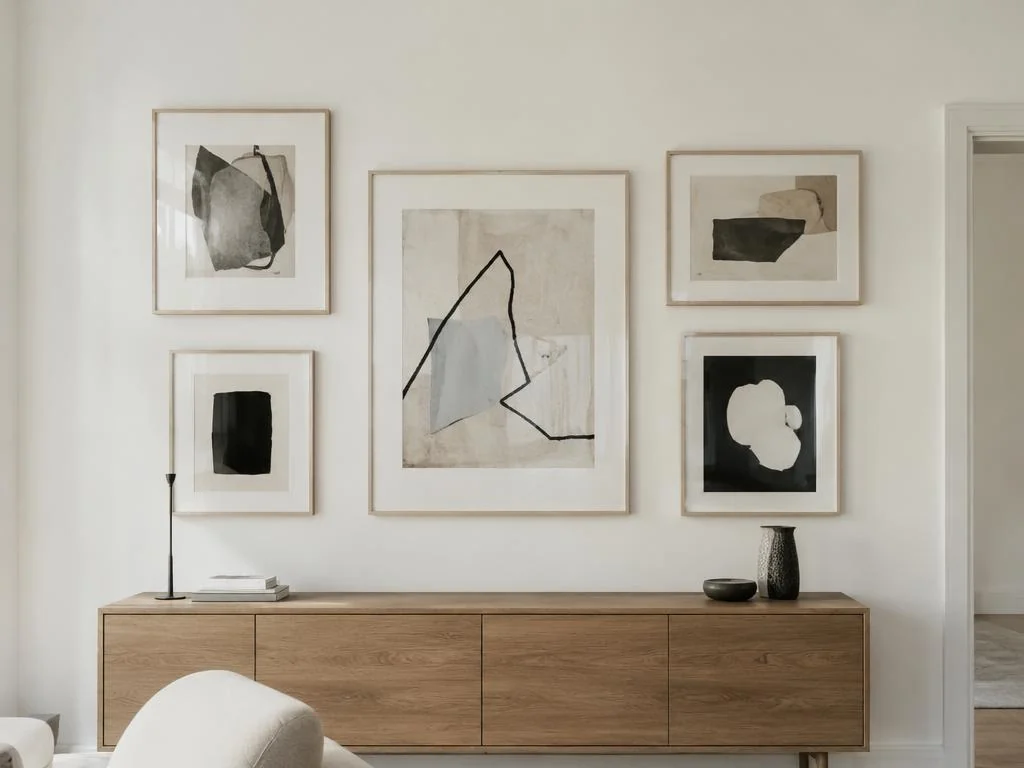
Natural textures, considered proportions and a calm palette for everyday living.

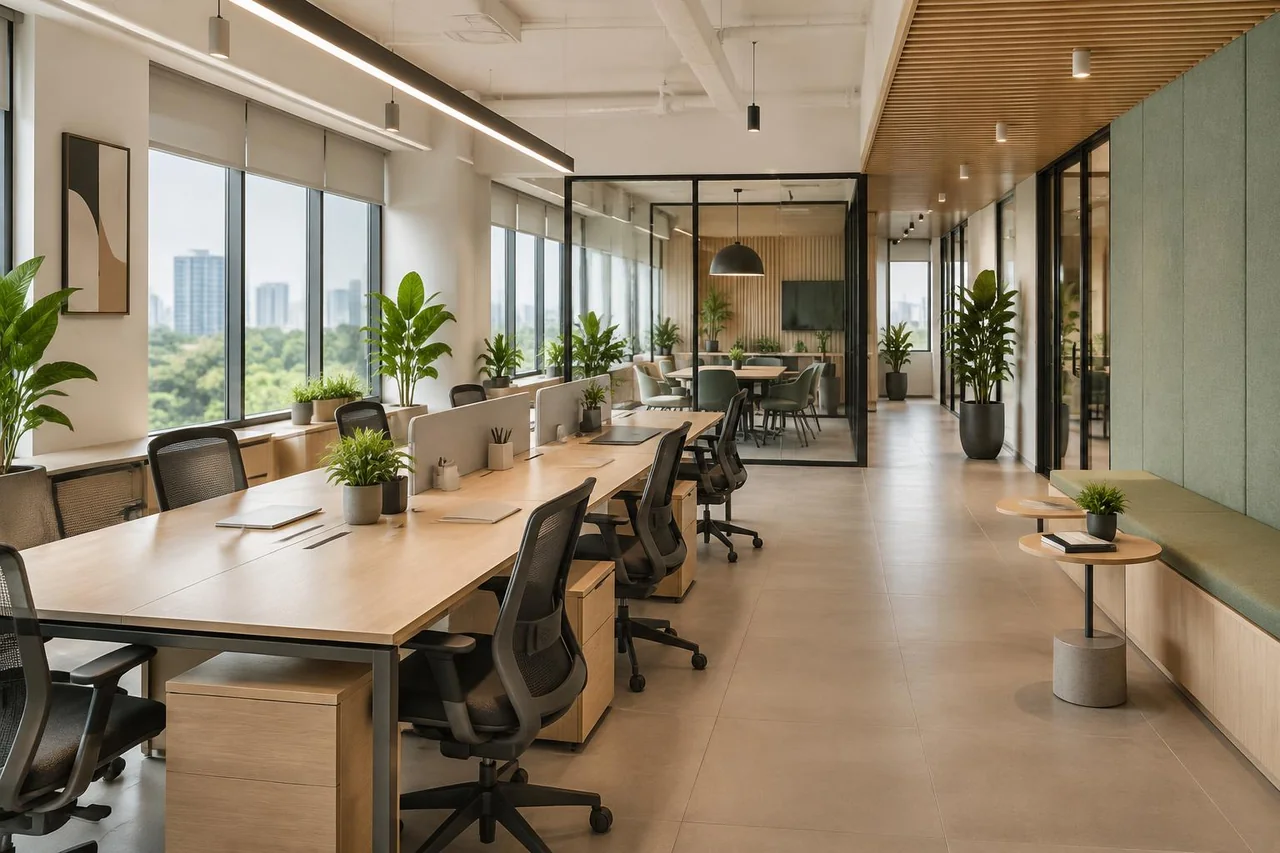
Daylight workspace

Office design concept

Daylight workspace

Open desks, planted edges and quiet meeting spaces in a light-filled setting.

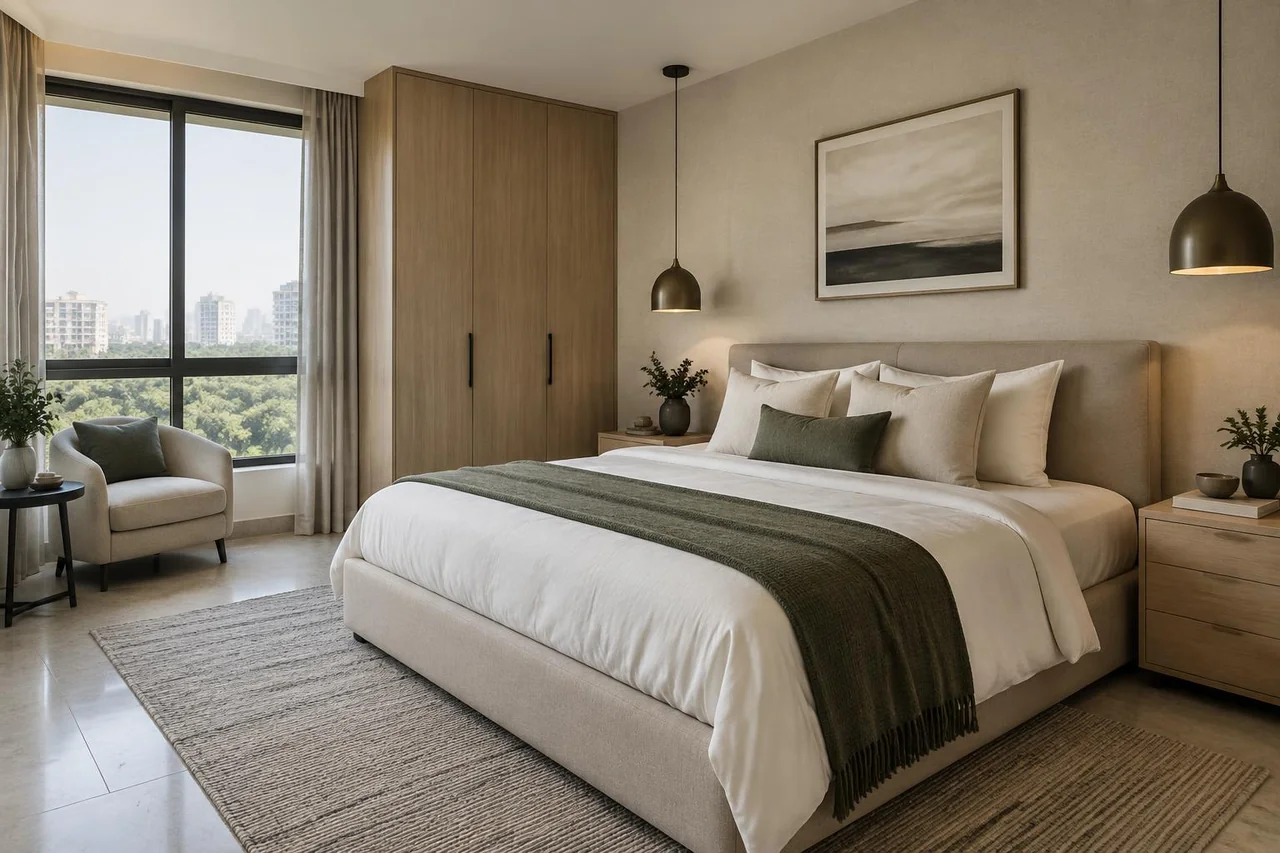
Apartment bedroom

Apartment design concept

Apartment bedroom

Layered linen, integrated storage and soft lighting create a restful room.

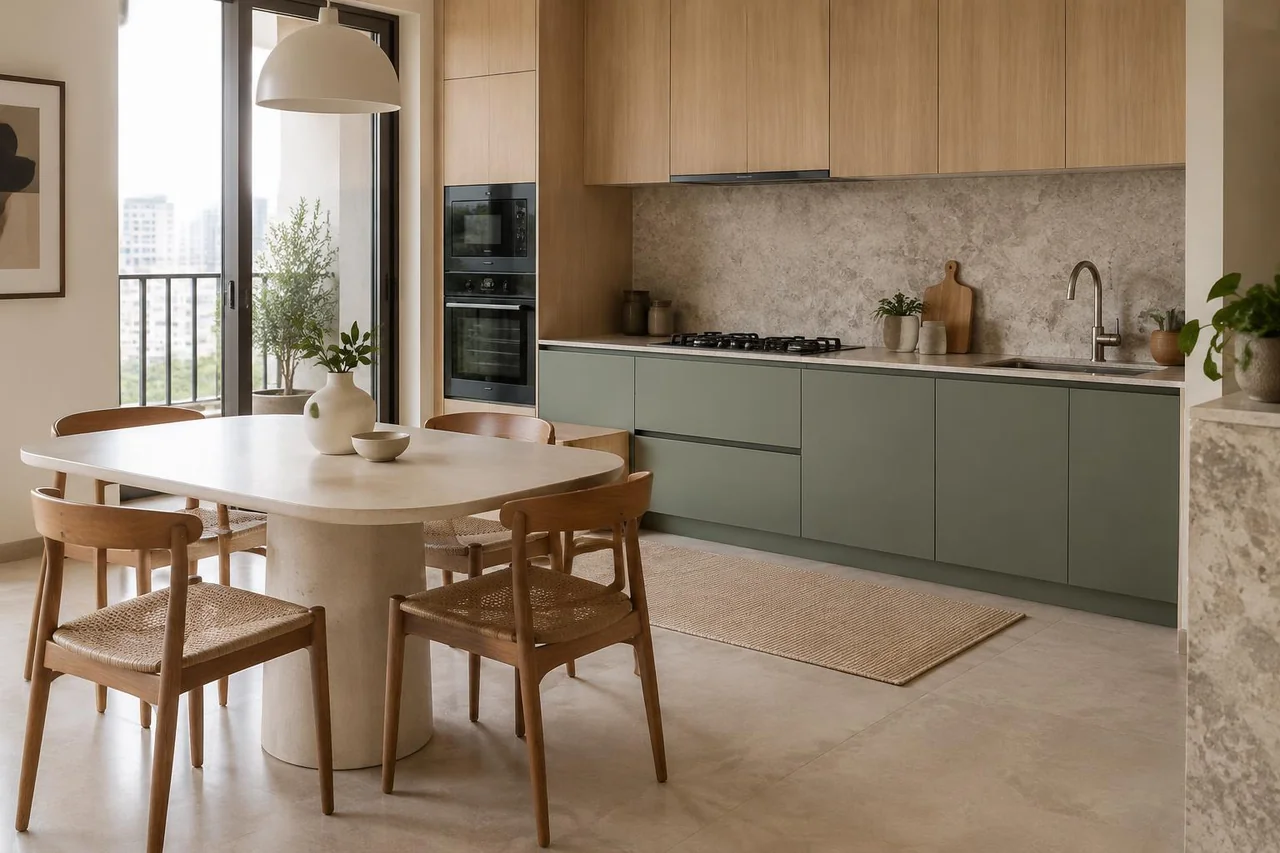
Kitchen & dining

Apartment design concept

Kitchen & dining

Sage cabinetry, natural stone and oak bring cooking and dining together.

Interior visuals shown are design visualisations prepared by Spacenez.

Services & deliverables

A clear plan for you.
Clear details for your contractor.

From interior layouts and 3D views to working drawings, material specifications and cost estimates — choose the package that matches what you and your contractor need. Deliverables are confirmed in your proposal.

  1. 01

    Understand your space

    Discuss requirements, preferences and budget, then review the property and available measurements.

  2. 02

    Plan your layout

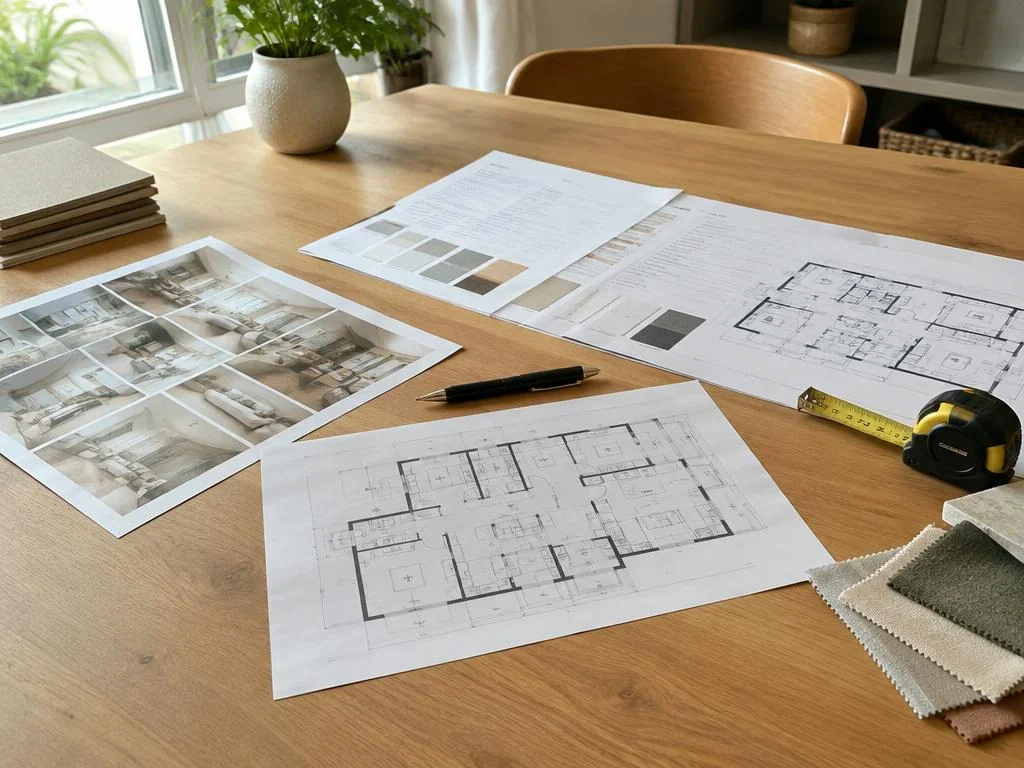
    Prepare furniture placement and 2D layouts, with up to two layout options.

  3. 03

    See your future interiors

    Develop mood boards and realistic 3D views of the agreed rooms.

  4. 04

    Detail the design

    Prepare contracted working drawings for ceilings, flooring, walls, kitchens, wardrobes and other joinery.

  5. 05

    Coordinate essential services

    Plan electrical and lighting points. AC, ventilation, plumbing and other coordination are included only where quoted.

  6. 06

    Prepare for your contractor

    Bring together material specifications, quantities, indicative cost estimates and contractor handover documents, as included in your agreed package.

Packages

Choose the depth you need

Space Planning

₹30 / sq ft

For clients who want professional space planning and practical furniture layouts.

  • —Project brief and requirements assessment
  • —Site measurements
  • —2D space planning with furniture layout

Visualise

₹75 / sq ft

For clients who want to visualise their space before committing to interior execution.

  • —Everything in Space Planning
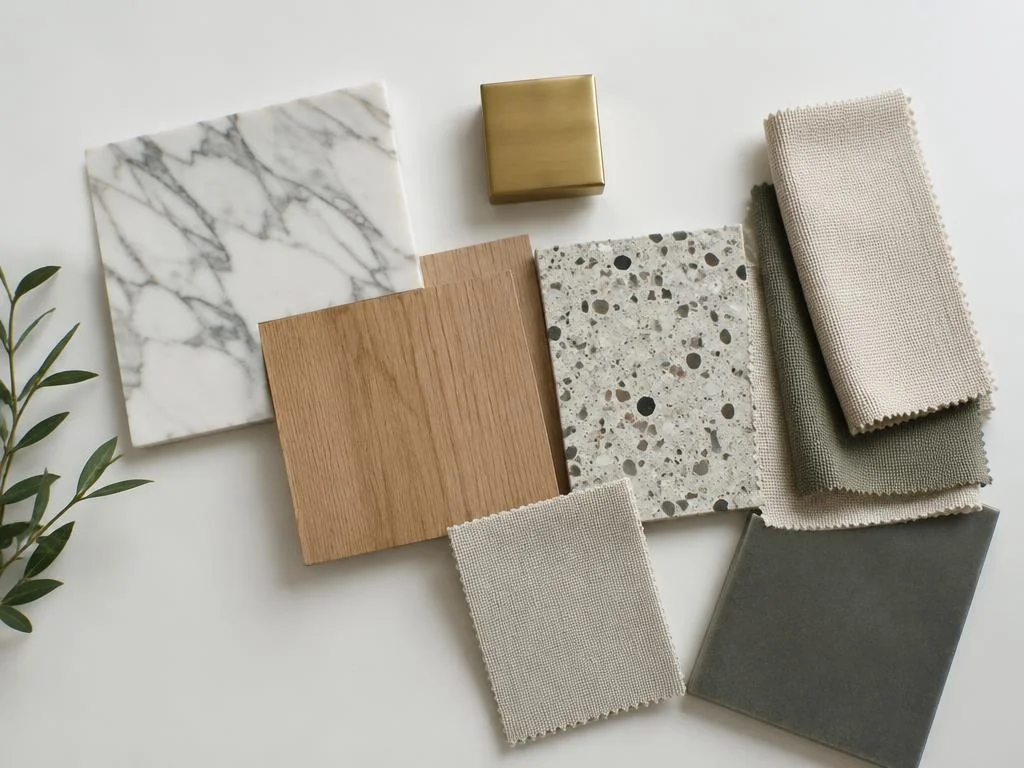
  • —Interior style and mood boards
  • —3D interior visualisations of agreed spaces

Most Popular

Complete Design

₹120 / sq ft

For clients who need comprehensive interior designs and technical documentation to execute their project.

  • —Everything in Visualise
  • —Detailed interior working drawings
  • —Electrical and lighting-point layouts
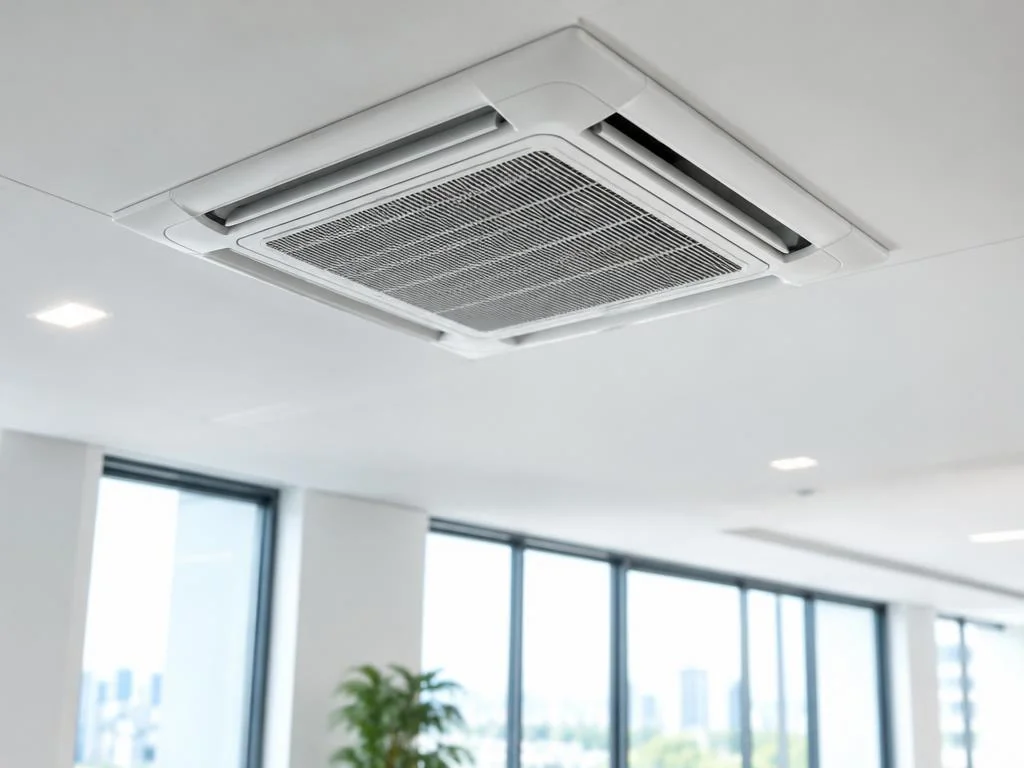
  • —HVAC and cooling planning and coordination layouts

Execution

₹150 / sq ft

+ ₹1,500 per site visit

For clients who want professional coordination, quality oversight and support throughout the interior execution process.

  • —Everything in Complete Design
  • —Project budgeting and cost estimation
  • —Contractor coordination and execution planning
  • —Material quality reviews
  • —Workmanship and execution quality checks
  • —Project handover assistance
  • —Up to 3 scheduled site visits per week, charged separately at ₹1,500 per visit

Site visits are not included in the ₹150/sq ft rate. Billed on actual visits conducted; standard rate within Chandigarh, Mohali and Panchkula. Outstation visits, travel and extended supervision may be charged additionally.

Compare All Packages +
ServiceSpace PlanningVisualiseComplete DesignExecution
Project brief
Site measurements
2D furniture layout
Mood boards—
3D visualisations—
Interior working drawings——
Electrical and lighting-point layouts——
HVAC and cooling planning——
Project budgeting———
Contractor coordination———
Material quality reviews———
Execution quality checks———
Project handover———
Scheduled site visits (additional charges)Not includedNot includedNot included₹1,500/visit extra
Important Information +
  • · Pricing is calculated on the agreed chargeable project area.
  • · Final fees depend on project scope, size and complexity.
  • · The number of 3D views, design revisions and detailed drawings will be confirmed in the proposal.
  • · Construction materials, contractor labour, furniture and fittings are not included in design consultancy fees.
  • · On-site inspections and supervision are charged separately as specified.
  • · Applicable taxes are extra.
  • · Technical drawings and services requiring statutory approvals or specialist engineering sign-off are subject to separate professional review where required.

Design fees

Cost Estimator

Design area is the area agreed for interior design, not automatically the advertised super built-up area.

Estimated starting design fee

—

Complete Design · ₹120 / sq ft

Excludes applicable GST, add-ons, materials and construction. Indicative only; final fees depend on agreed scope and complexity.

Optional services

Additional services are quoted separately.

  • HVAC vendor connections and quotations

    —HVAC vendor connections and quotations

  • Interior contractor connections and quotation comparison

    —Interior contractor connections and quotation comparison

  • Furniture sourcing and vendor quotations

    —Furniture sourcing and vendor quotations

  • Material sourcing and vendor quotations

    —Material sourcing and vendor quotations

  • Wall art recommendations and sourcing

    —Wall art recommendations and sourcing

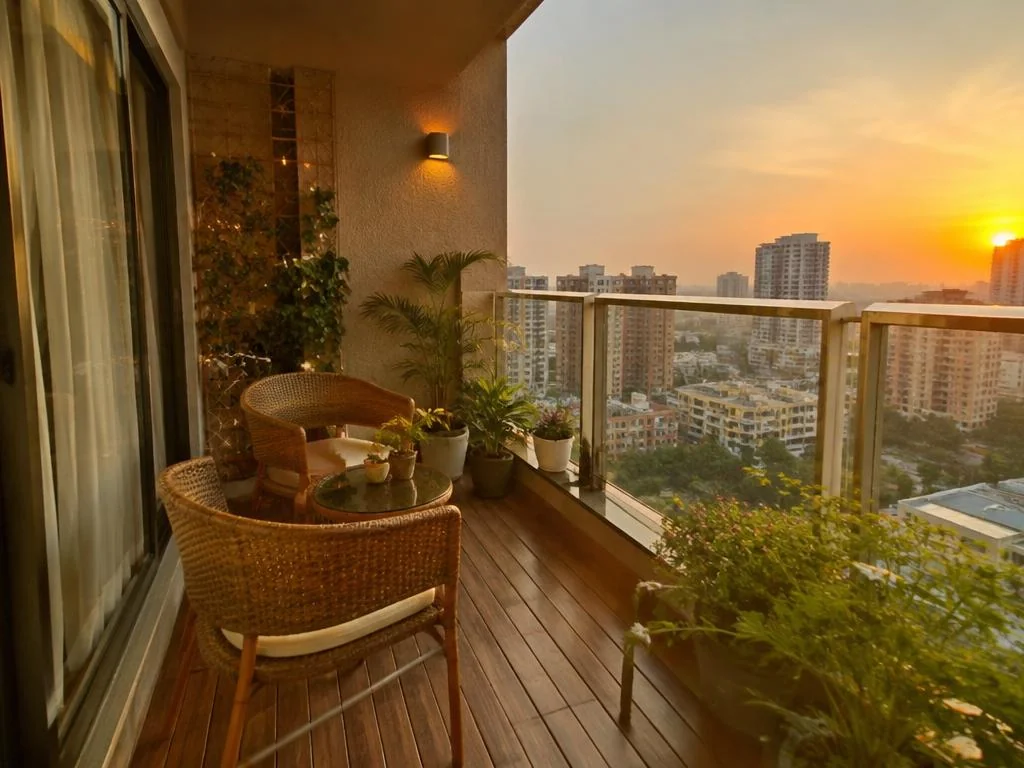
  • Balcony improvement concepts, when outside the agreed design scope

    —Balcony improvement concepts, when outside the agreed design scope

Our Working Principles

Your dreams deserve more than promises.

A home is more than four walls. An office is more than a workplace. These spaces represent years of hard work, savings, ambition and dreams.

We understand this because we've been in your shoes.

Our journey began with our own experiences of building homes and offices — where missed deadlines, broken commitments and a lack of professionalism showed us how much the industry needed to change.

We started Spacenez with a simple belief: great design must be backed by honesty, accountability and genuine respect for the customer's trust.

We don't just want to create beautiful spaces. We want to make the entire experience of bringing them to life better.

Beautiful spaces are the outcome. Your trust is the foundation.

Explore Our Working Principles
Spacenez living room design visualisation with warm natural textures and daylight
Spacenez design visualisation

Partner with Spacenez

Let's Build Better Spaces. Together.

Great spaces are built through collaboration. We partner with contractors, architects and interior professionals to bring better design, powerful visualisations and greater professionalism to every project.

For Contractors

Win More Projects With Professional Design Support

Focus on execution while we support you with professional interior planning, photorealistic 3D views, material guidance and detailed working drawings. Offer a more complete service to your customers without building an in-house design team.

  • Expand your services
  • Present professional 3D concepts
  • Support customers with detailed design documentation
  • Improve project clarity before execution
  • Explore reciprocal project referrals
Partner as a Contractor

For Architects & Interior Designers

Your Creative Vision. Our Visualisation Expertise.

Enhance your architectural and interior proposals with compelling 3D renders, detailed visualisations and organised design documentation. We work alongside you to help communicate your ideas and deliver a professional customer experience.

  • Photorealistic interior renders
  • 2D-to-3D conversion
  • Design presentation support
  • Working drawing assistance
  • Flexible project-based collaboration
  • Optional white-label arrangements
Partner as an Architect

Get in touch

Request a Design Proposal

Tell us about your space and what you need — planning, 3D views or a detailed package for your contractor. We'll prepare a tailored proposal.

Chat on WhatsApp

Send photos, a floor plan or just an idea — we'll take it from there.

Prefer email? This opens your email app with your details filled in — attach your floor plan there, if available.